Gżira's showroom kept the RAF's Spitfires flying and is rewarded, at last, with 31 storeys on top
The island's only Streamline Moderne building kept the RAF's Spitfires flying and rose from the bombs that took its predecessor. Now it is rewarded, on top, with 31 storeys and the five underground floors of parking the car spent a lifetime without.
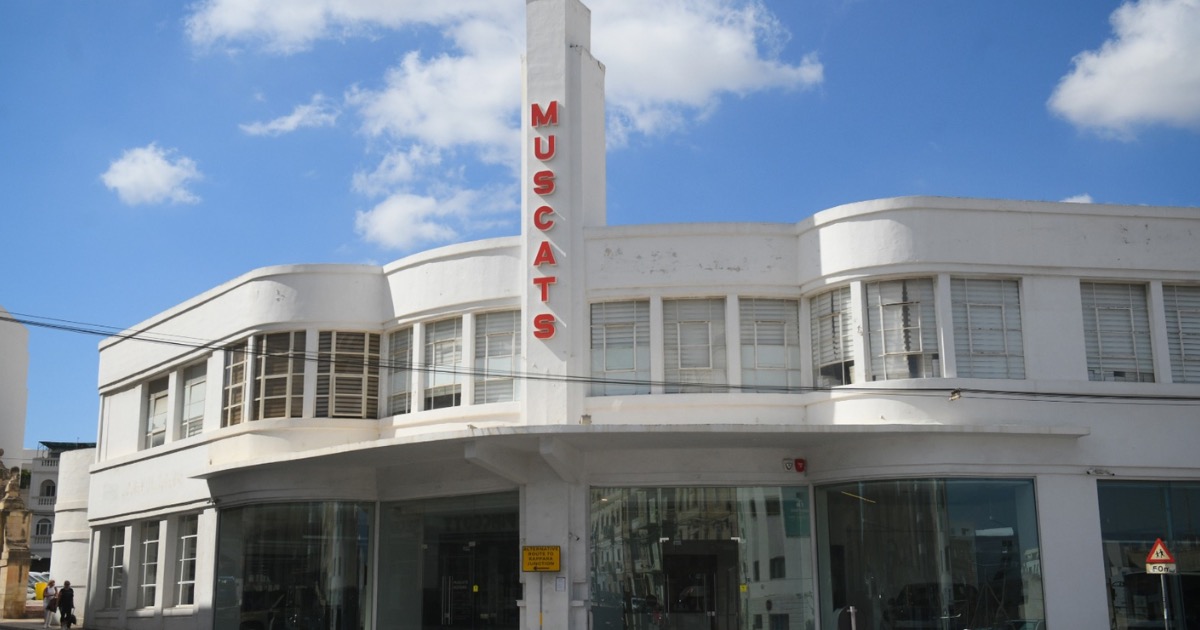
Since 1934 the Muscats Motors name has sold Gżira its cars from one corner, and the showroom that came to crown it has spent its whole life looking as though it could not wait to leave. A long, low, white sweep of Streamline Moderne, the only building of its kind on the islands, all rounded corners and ribbon windows and a thin chrome fin of a sign, drawn in the great between-the-wars cult of speed to look as if it might at any second accelerate clean off its own pavement.
And it has earned the look. The workshop on this corner spent the war maintaining the Royal Air Force’s Spitfire engines; the showroom you see today rose in 1945, from the rubble of the building the bombing had taken. In 2012 a grateful nation pinned a Grade 2 scheduling to its chest, the heritage equivalent of being told, very fondly, never to change.
We are overjoyed to report that it is about to change magnificently.
A fresh application, PA/04284/26, keeps the famous curve exactly where it is and hoists, directly overhead, thirty one storeys of hotel, homes and offices, into the generous slab of sky Gżira had been so carelessly leaving empty above it. A building made to look fast, that once helped keep a fast war in the air, will finally be allowed to do the one thing all that speed was ever for, which is to go somewhere. Straight up. The curve stays. The restraint, mercifully, does not.
And let the record show this is the humble version. An earlier draft of the dream reached for a frankly grabby thirty five storeys and a hundred and thirty metres; the new one, in a display of almost unbearable modesty, trims the tower’s footprint from 3,026 square metres to 2,674 and hands four whole storeys back to the heavens, unbuilt. Where others would only add, this plan subtracts. Three hundred and fifty two square metres, freely surrendered. You will not witness civic generosity on this scale twice in a lifetime.
The car finally comes home
Here, though, is the masterstroke. After the better part of a century spent selling the things, the shrine to the motorcar is to be granted somewhere of its very own to keep one. Five whole storeys of garage are to be carved out beneath the tower, a deep private cathedral of parking sunk into the earth in honour of the exact machine the showroom worshipped, from ground level, for decades. The showroom sold you the car. The tower, at last, tucks it in for the night, five floors down.
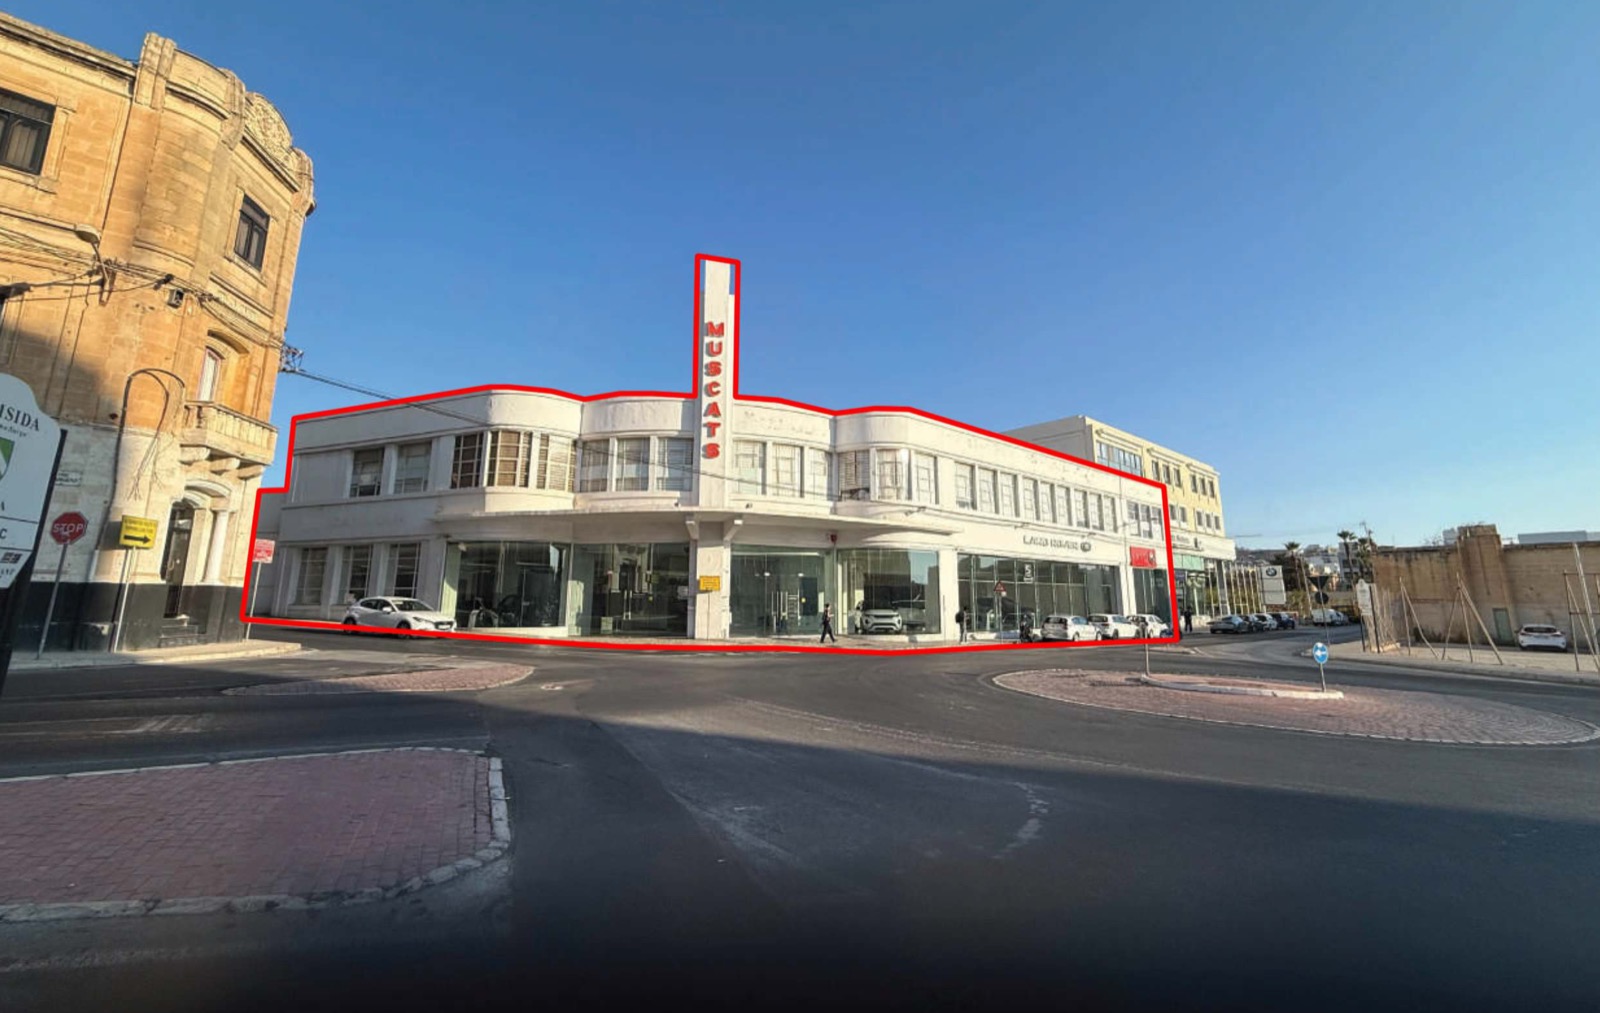 Photo: MaltaToday
 A plaza, and you are most welcome
None of this, of course, is remotely allowed. The local plan sets a height limit, and the height limit says no. Happily there exists a glorious instrument called the Floor Area Ratio, under which a developer may sail clean over the legal ceiling provided the public is handed, in fair and tender exchange, a benefit. The benefit is a plaza. Gżira surrenders its share of the sky; Gżira receives, at pavement level, an open landscaped square, some hard surfaces, some soft, and a brand new road driven through the site from Triq Rue d’Argens to Triq Luqa Briffa. Savour the symmetry of the deal. There are ingrates who mutter about the traffic, and the carrying capacity, and whether the island can physically take it, and others who note that the height limit was itself a benefit, enjoyed daily, for free, by everyone with a window. We have no time for people who cannot feel the romance of a planter. Others arrive in a far more constructive spirit, with suggestions of their own:
Make sure there will be a supermarket also!!
We are happy to reassure them: a supermarket arrives at the foot of these towers entirely of its own accord. The brochure will dwell, lovingly, on the heroic two metres of pure air to be left between the new tower and the old protected curve, so that heritage and progress may admire one another across a chasm roughly the width of a hallway.
A skyline among friends
Best of all, the newcomer need never be lonely up there. It rises a stone’s throw from the 23-storey ST Tower; it stares directly across at the vast, proud, lovingly maintained hole dug for the 33-storey Metropolis Tower, an attraction that has thrilled the neighbourhood for years now with the firm promise of a tower and the steady delivery of a pit; it nods to the GasanMamo block alongside, itself pledged to come back as a ten-storey hotel; and it waves up the road to the old Wembley ice-cream factory, which long ago swapped cones for eight storeys of offices. Into this distinguished company our tower slots like a glove.
It would be unfair, in all this, to call what survives a mere showroom. Four hundred and eighty seven square metres of protected Streamline Moderne are to be retained and rehabilitated at the tower’s foot: the island’s one monument to speed, kept on as a handsome forecourt to thirty one storeys. The earlier version of the scheme was politely withdrawn after a case officer, in a regrettable fit of box-ticking, asked for the only two documents that exist to spell out what a tower does to the people beneath it, a visual impact assessment and a social impact assessment. The replacement is a shade slimmer, and we are confident it will prove quite immune to such pedantry.
This corner kept the RAF’s Spitfire engines running through the war. The showroom that stands here now rose from the bombing that took the one before it, and has held its place ever since, through eighty years of Maltese traffic. It now meets the one thing a machine built to look fast was never quite fast enough to outrun: an application. And it is to be rewarded, at last, with the altitude those streamlined curves were always reaching for. Thirty one storeys of it.